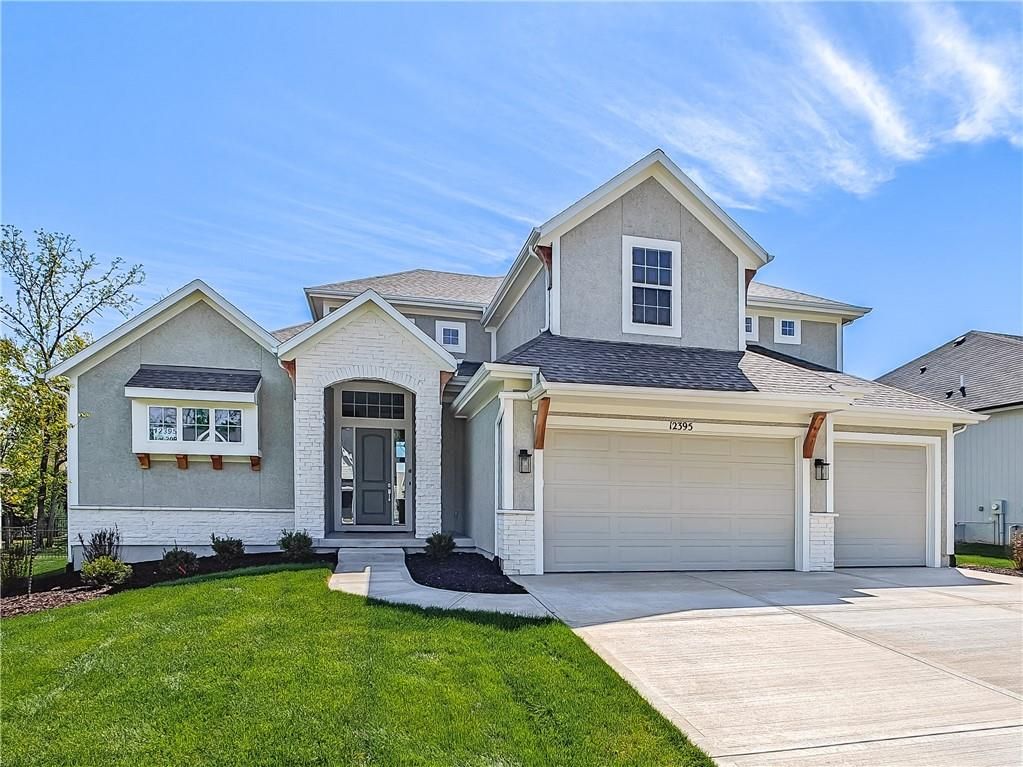
12395 S Hastings Street
- Last listed at
- $848,104
- Beds
- 4
- Baths
- 3.5
- Interior
- 3,037 sq ft
- Per sq ft
- $279
- Built
- 2024
Listing courtesy of Rodrock & Associates Realtors·MLS® MFRHMS2499823·Last updated Sep 30, 2026
About this property
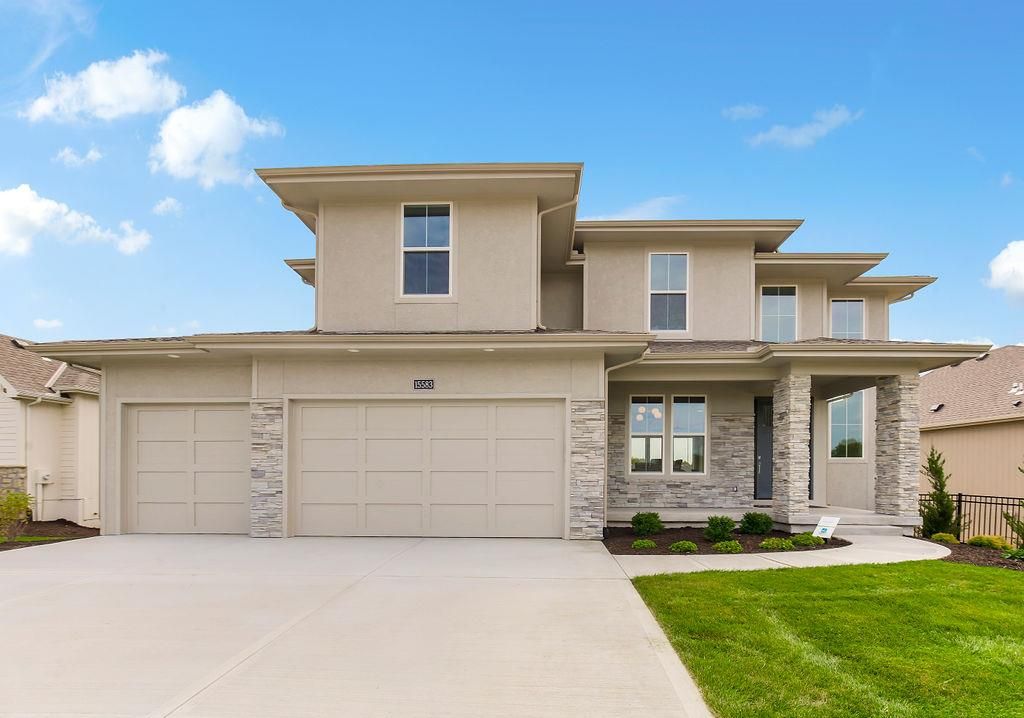
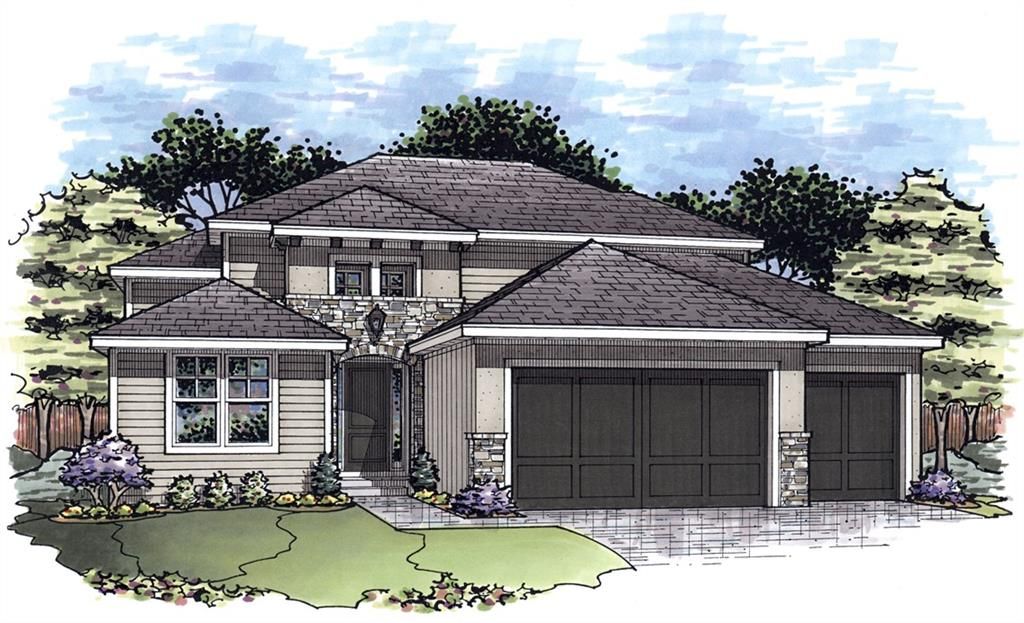
"The El Dorado II," a Coveted 1.5 Story Plan by Acclaimed Rodrock Homes.
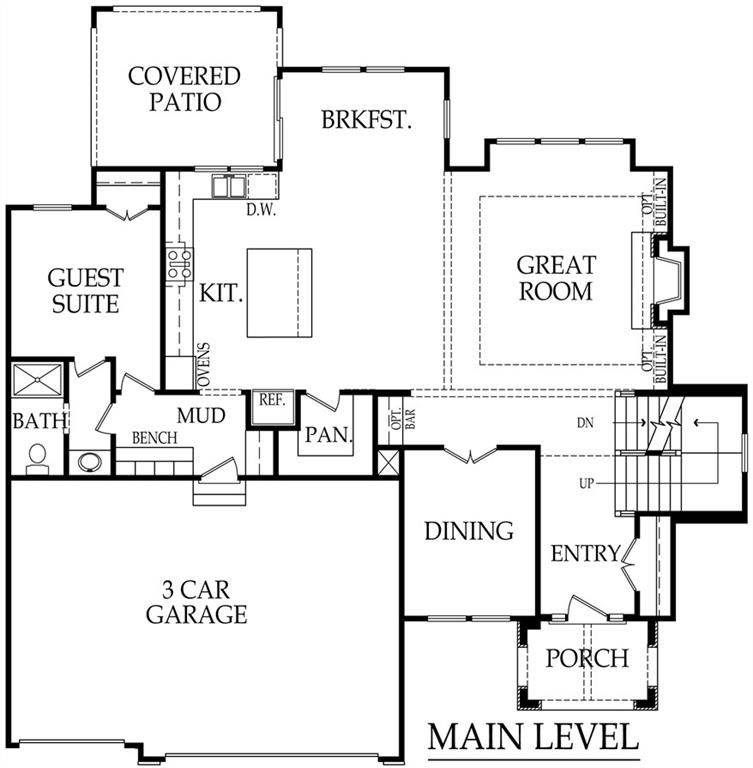
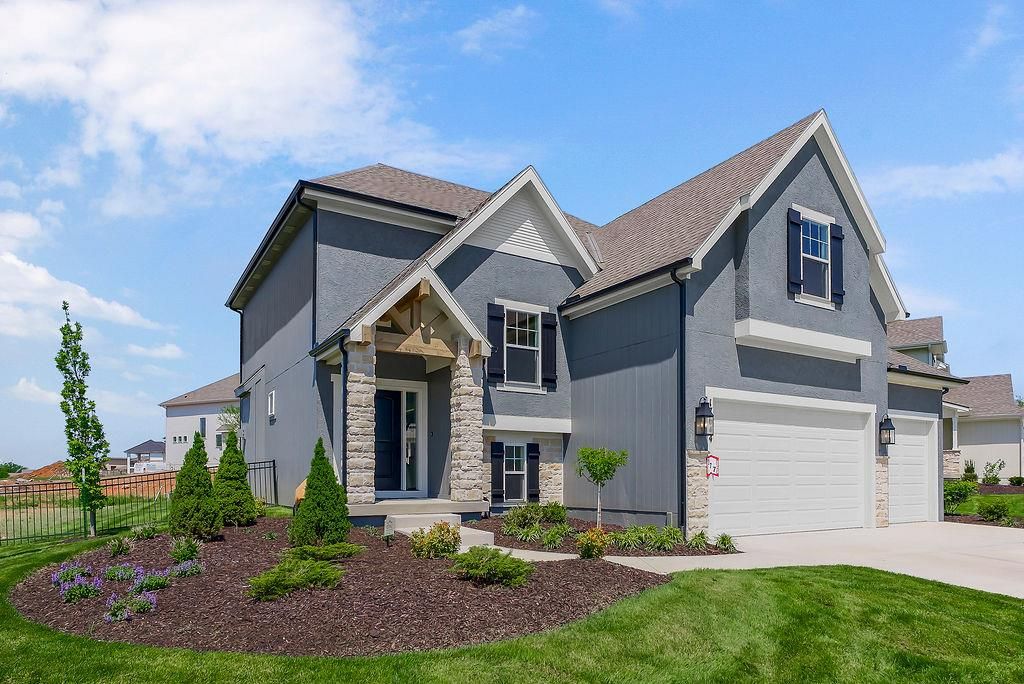
Elevation B. This sophisticated plan defines Modern Luxury at its best, boasting a Thoughtful, Open-Concept Design. Enter to find a Grand sweeping staircase that creates a Striking Architectural Focal Point, and a Main-Level Home Office (or flex space) perfect for Remote Work. The Private Main-Level Owner's Suite is a Tranquil Retreat with Direct Access to the Sought-After Covered Patio and a Luxurious Spa-Inspired En Suite bath. Features include a Sleek Double Vanity with a custom center tower, a Sculptural Free Standing Soaking Tub, and a Generously Sized Custom Walk-In Closet with Ample Floor-to-Ceiling Storage. The Gourmet Open Kitchen is a Chef's Dream, featuring a Dedicated Prep Pantry (or Butler's Pantry) with Expansive Counter Space and Seamless designated space for a second full-size refrigerator. The Sunlit Great Room is anchored by a Stunning Floor-to-Ceiling Stone Fireplace and Custom Box Beam Ceiling. Professional Landscape and Irrigation is included for Easy Maintenance. PHOTOS ARE OF ACTUAL HOME/VIRTUAL TOUR IS OF A PREVIOUS MODEL. Forest View- a premier Rodrock Community featuring Moms Council Events, 50 foot Water Fall Entrance, Splash Park, Zero entry pool, Sand Volleyball, Playground & Picnic areas. Sport Court includes basketball and 2 pickle ball courts. Cedar Niles Park/Trails is accessible within the Community and Lake Olathe nearby. THIS HOME CAN CLOSE IN 30 DAYS.
Details
- Bedrooms
- 4
- Bathrooms
- 3.5 (3 full, 1 half)
- Interior area
- 3,037 sq ft
- Price per sq ft
- $279
- Type
- House
- Parking spaces
- 3
- Year built
- 2024
- MLS® number
- MFRHMS2499823
- Listing type
- Sale
- Listed
- Aug 1, 2024
- Days on market
- 822
- Last updated
- Sep 30, 2026