12476 S Hastings Street
- Price
- $774,950
- Beds
- 5
- Baths
- 4
- Interior
- 3,165 sq ft
- Per sq ft
- $245
- Built
- 2026
Listing courtesy of Rodrock & Associates Realtors·MLS® MFRHMS2642507·Last updated Oct 31, 2026
About this property
**PRE SHEETROCK PROMO** PURCHASE BEFORE THIS NEW CONSTRUCTION HOME GETS TO SHEETROCK AND SAVE $42,404 - CONTACT AGENT FOR DETAILS!!
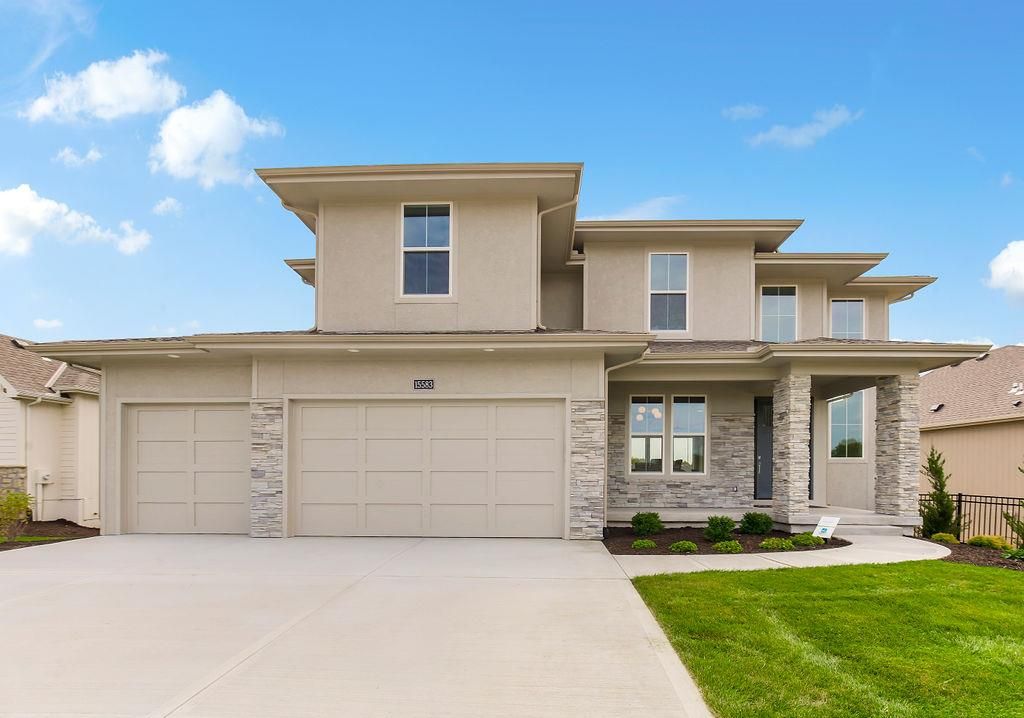
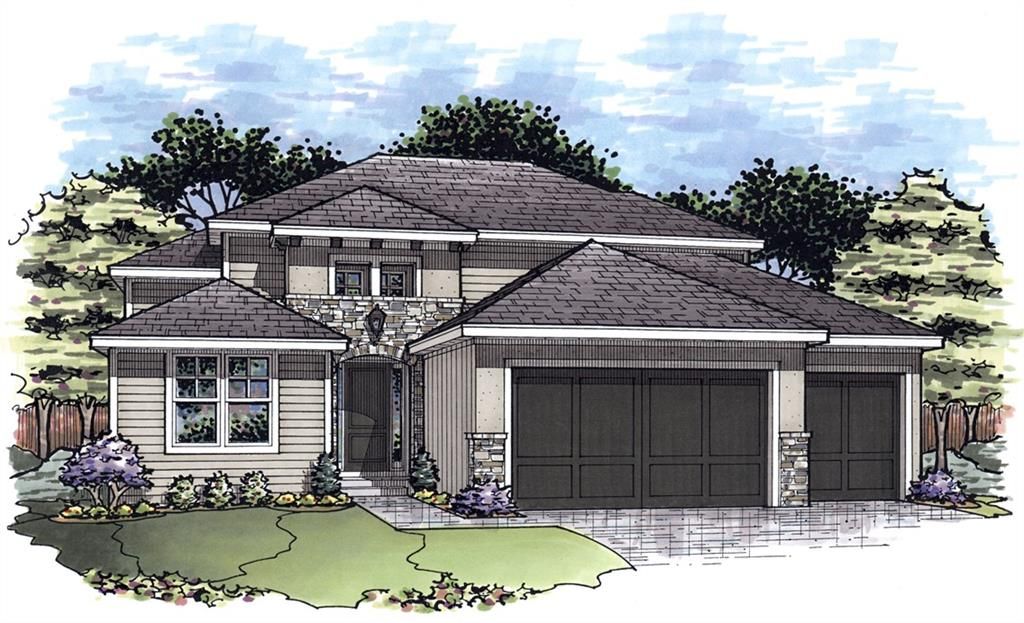
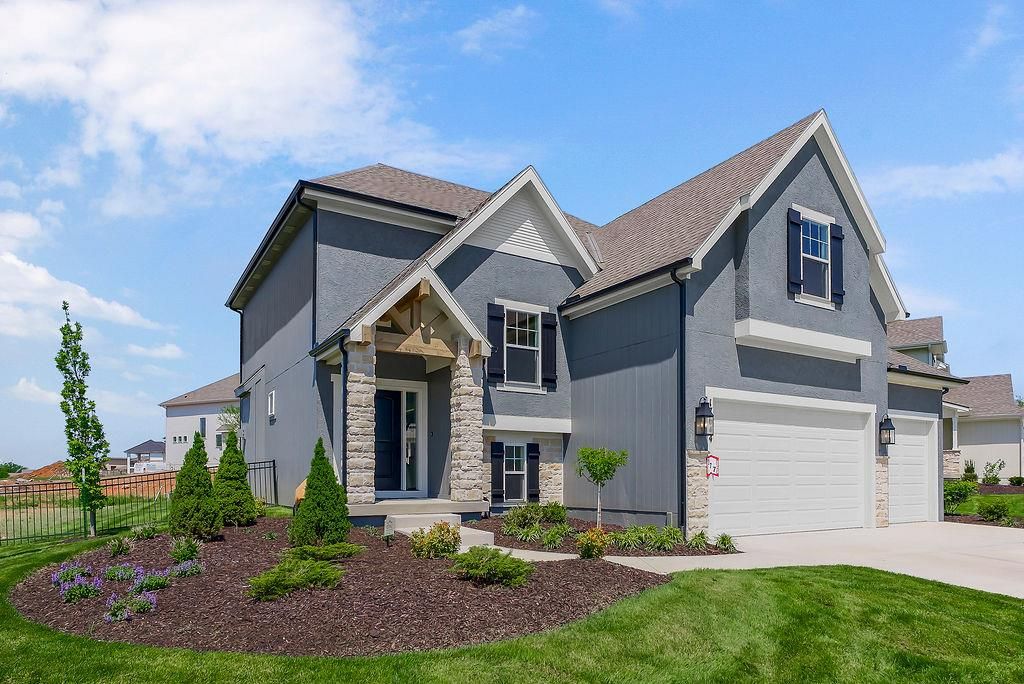
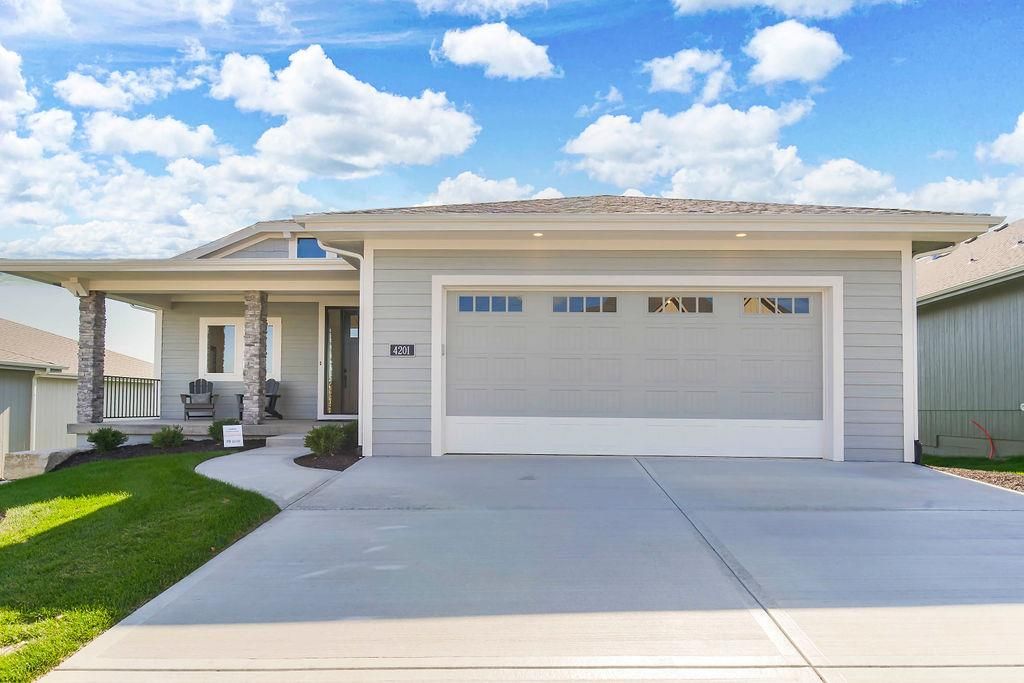
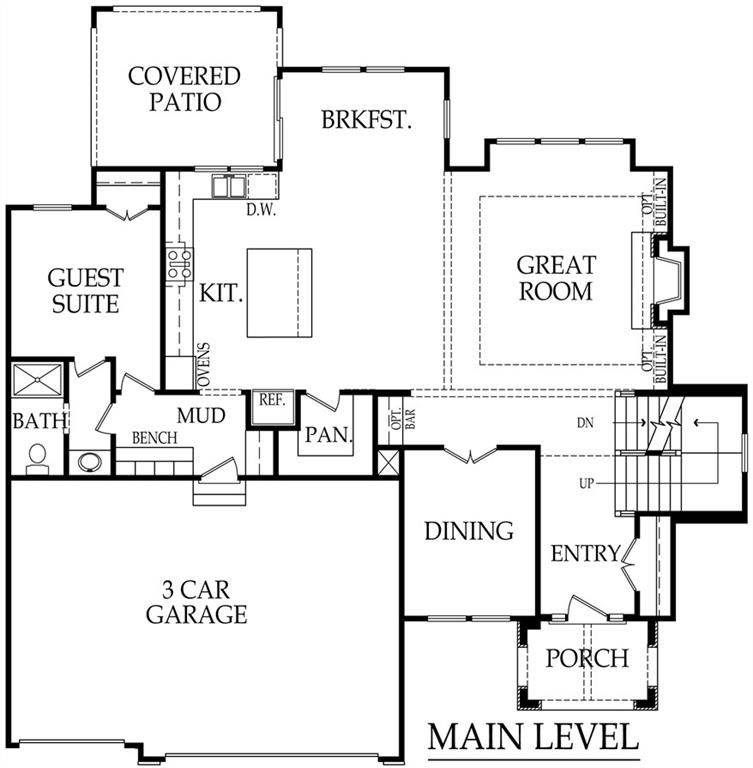
Welcome to the Livingston 2 Story by Rodrock Homes in the sought-after Estates of Forest View! This stunning 2-story new construction home showcases a sophisticated stucco front with stone accents, creating exceptional curb appeal. Inside, you'll find an open-concept design with a spacious great room, gourmet kitchen with large island, walk-in pantry, and designer finishes throughout. A main-level bedroom and full bath provide flexibility for guests, a home office, or multigenerational living. Upstairs, the luxurious primary suite includes a freestanding tub, dual shower heads, and a large walk-in closet, while additional bedrooms offer generous space and functionality. Enjoy outdoor living year-round on the covered patio overlooking a private wooded backdrop, providing beautiful views and added privacy. Since designer selections have not yet been made, buyers have a unique opportunity to personalize finishes and make this home their own. Built with quality craftsmanship and energy-efficient features, this is your chance to own a brand-new home in one of the area's premier communities. Still time to customize and create your dream home! PHOTOS ARE OF PREVIOUS MODEL HOME, NOT ACTUAL HOME AND MAY FEATURE OPTIONAL UPGRADED ITEMS. Forest View-a Premier Rodrock Community featuring Moms Council Events, Water Park, Zero Entry Pool, 50 ft Waterfall Entrance, Sand Volleyball, Playground & Picnic areas. Basketball & Pickle Ball Court. Cedar Niles Park/Walking Trails is accessible within the Community and Lake Olathe Nearby. COMPLETION PROJECTED FOR OCTOBER 2027
Details
- Bedrooms
- 5
- Bathrooms
- 4
- Interior area
- 3,165 sq ft
- Price per sq ft
- $245
- Type
- House
- Parking spaces
- 3
- Year built
- 2026
- MLS® number
- MFRHMS2642507
- Listing type
- Sale
- Listed
- Oct 1, 2026
- Days on market
- 31
- Last updated
- Oct 31, 2026
See this home in person

Estimate payments
An estimate only. Rates and terms come from your lender.