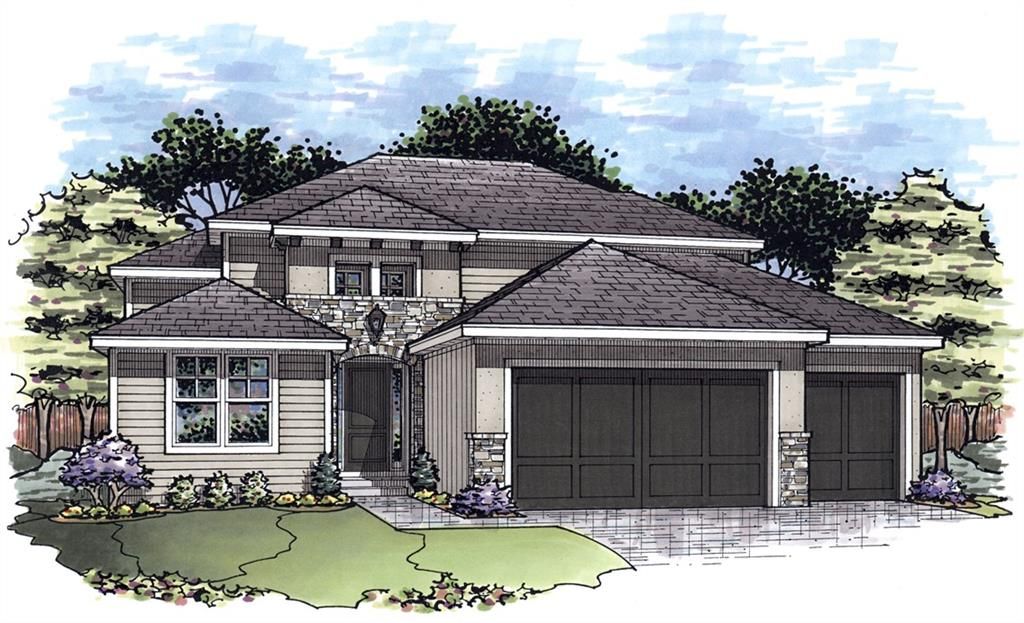
12217 S Solomon Road
- Price
- $750,000
- Beds
- 4
- Baths
- 3.5
- Interior
- 2,918 sq ft
- Per sq ft
- $257
- Built
- 2026
Listing courtesy of Rodrock & Associates Realtors·MLS® MFRHMS2644902·Last updated Oct 31, 2026
About this property
**PRE SHEETROCK PROMO** PURCHASE BEFORE THIS NEW CONSTRUCTION HOME GETS TO SHEETROCK AND SAVE $55,918 - CONTACT AGENT FOR DETAILS!!
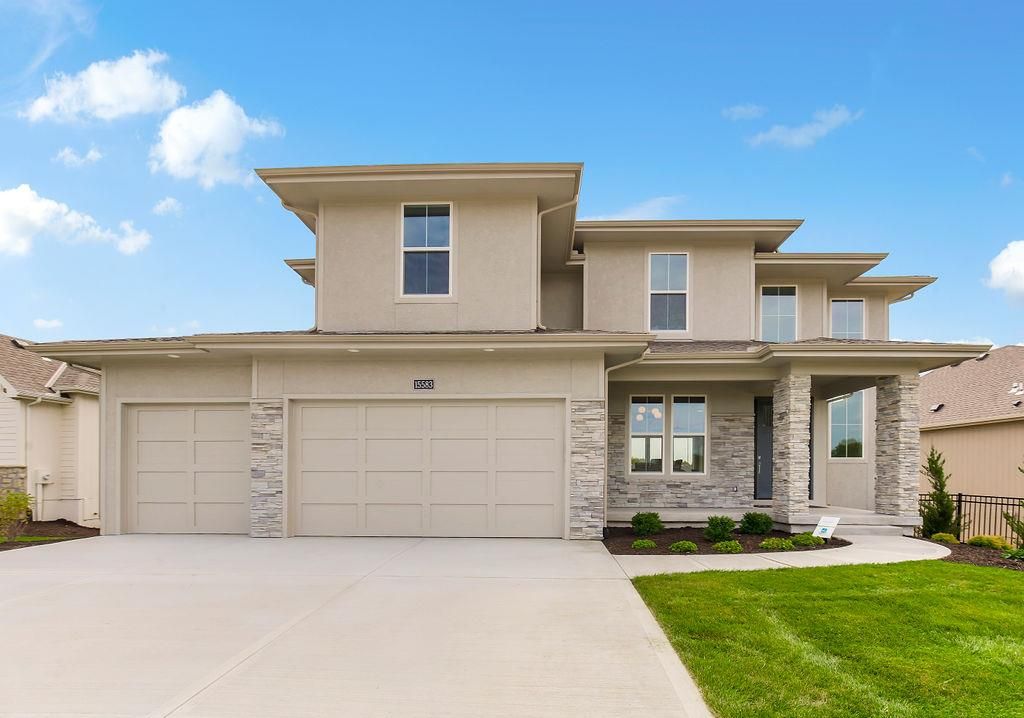
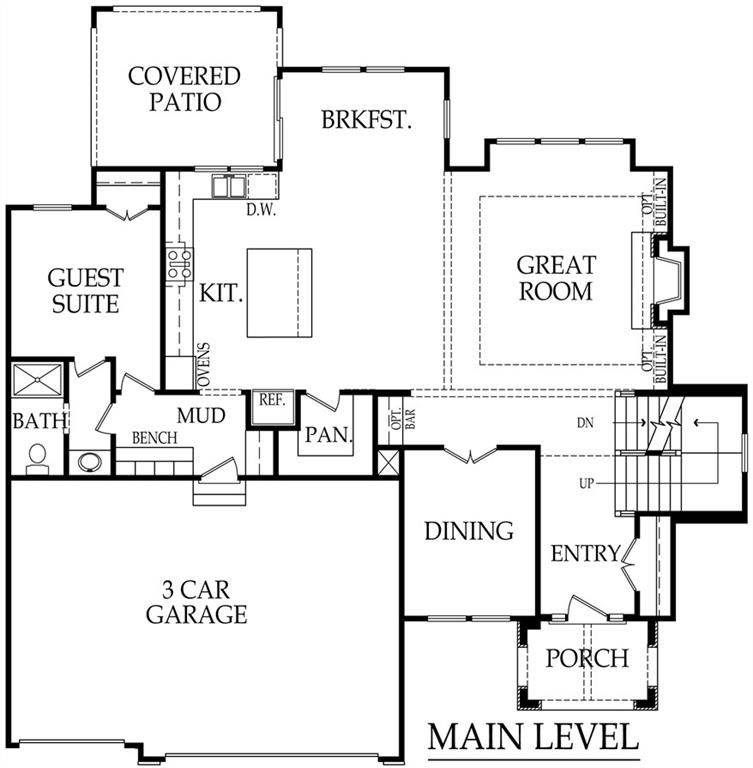
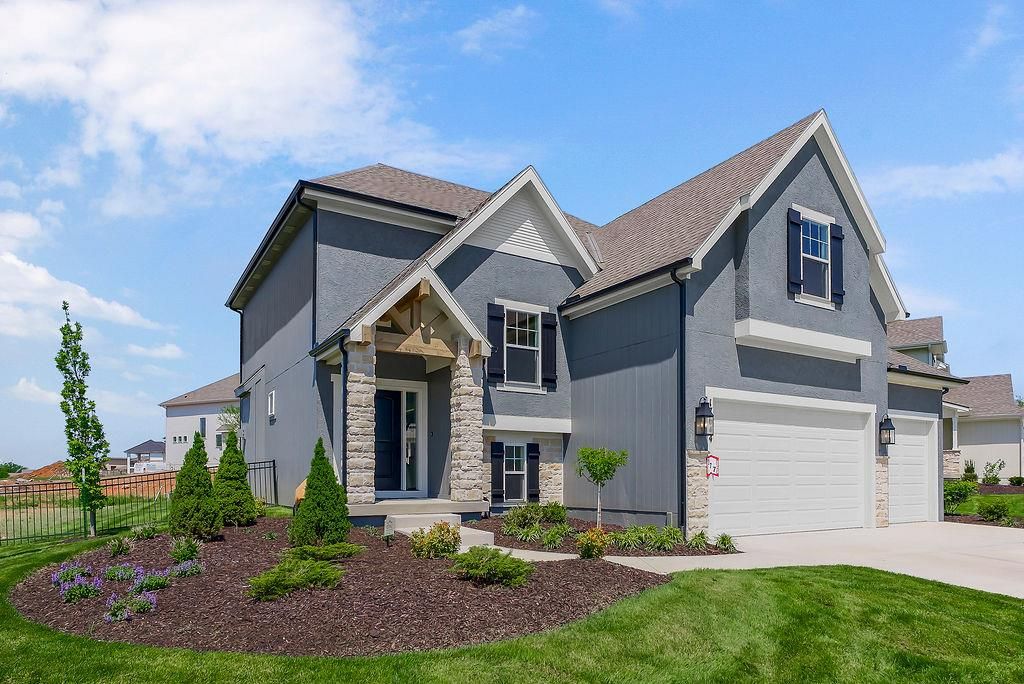
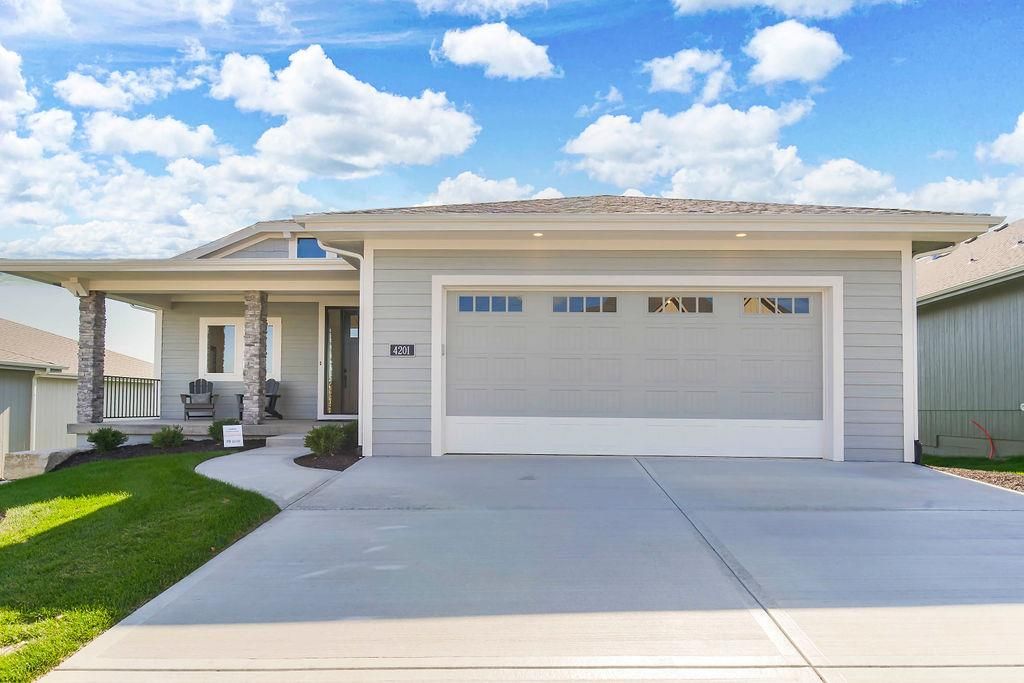
The Denali by Rodrock Homes is a beautifully designed 4 Car Garage 1.5-story home located in the prestigious Estates of Forest View. Currently under construction, this home offers buyers the opportunity to personalize interior selections with Rodrock Homes award-winning design team. The main level features an open kitchen with engineered hardwoods, soft-close Kitchen Drawers, granite or quartz countertops, stainless appliances, and a walk-in pantry with wood top. The dining area flows seamlessly to the covered patio, while the great room showcases a direct-vent gas fireplace with floor-to-mantle tile. A private study with double doors and a spacious primary suite—complete with dual vanities, Soaker Tub, dual shower heads, and a large walk-in closet—create an ideal main-level layout. Laundry room includes cabinetry with sink and conveniently located near the Primary Bedroom. Upstairs there are three additional bedrooms, one with a Jack & Jill Bathroom and one with its own Private Bath. The approx. 16' x 12' covered patio will be great for entertaining. Basement includes bath and bar stubs for future finish. Enjoy Rodrock’s signature building experience with dedicated project managers and personalized design guidance—all within a premier community known for its amenities, top-rated schools, and beautifully crafted homes. PHOTOS ARE OF PREVIOUS MODEL HOME, NOT ACTUAL HOME AND MAY FEATURE OPTIONAL UPGRADED ITEMS. Forest View-a Premier Rodrock Community featuring Moms Council Events, Water Park, Zero Entry Pool, 50 ft Waterfall Entrance, Sand Volleyball, Playground & Picnic areas. Basketball & Pickle Ball Court. Cedar Niles Park/Walking Trails is accessible within the Community and Lake Olathe Nearby. COMPLETION PROJECTED FOR OCTOBER 2027
Details
- Bedrooms
- 4
- Bathrooms
- 3.5 (3 full, 1 half)
- Interior area
- 2,918 sq ft
- Price per sq ft
- $257
- Type
- House
- Parking spaces
- 4
- Year built
- 2026
- MLS® number
- MFRHMS2644902
- Listing type
- Sale
- Listed
- Oct 1, 2026
- Days on market
- 31
- Last updated
- Oct 31, 2026
See this home in person

Estimate payments
An estimate only. Rates and terms come from your lender.